19205 Sixpenny Lane
Monument, CO 80132
- 6 Beds
- 6 Baths Full Baths: 2 Half Baths: 1
- 10,702 SqFt
- 2.51 Lot Size
- 1999 Year Built
GALLERY
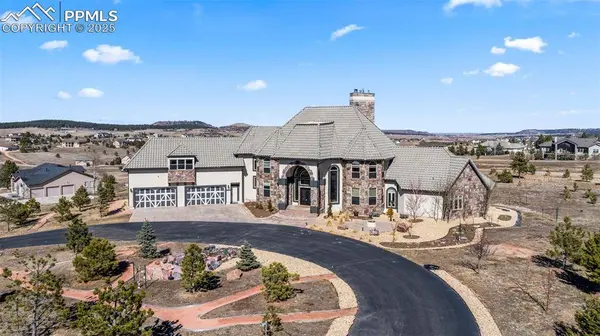
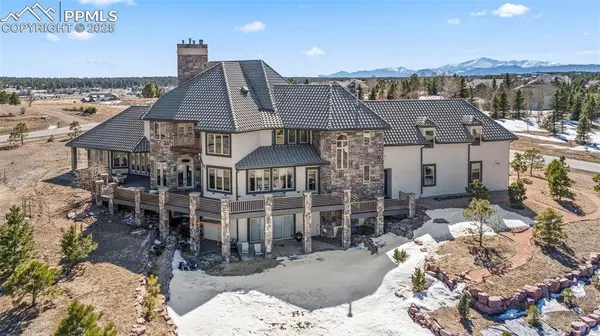
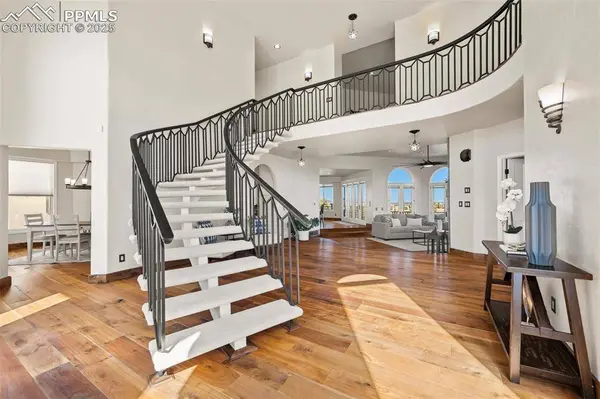
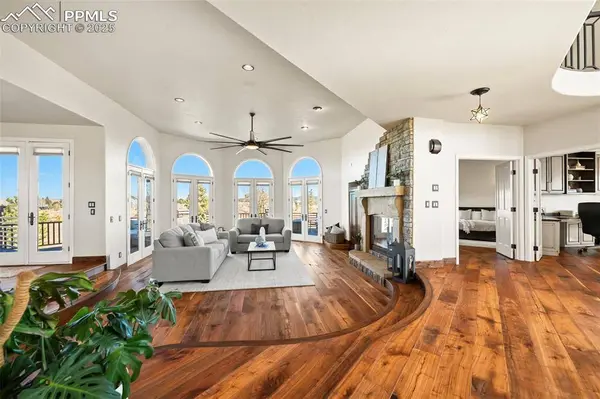
PROPERTY DETAIL
Key Details
Sold Price $1,800,000
Property Type Single Family Home
Sub Type Single Family
Listing Status Sold
Purchase Type For Sale
Square Footage 10, 702 sqft
Price per Sqft $168
MLS Listing ID 9585553
Sold Date 11/25/25
Bedrooms 6
Full Baths 2
Half Baths 1
Construction Status Existing Home
HOA Fees $33/ann
HOA Y/N Yes
Year Built 1999
Annual Tax Amount $6,943
Tax Year 2024
Lot Size 2.510 Acres
Acres 2.51
Property Sub-Type Single Family
Source Pikes Peak REALTOR® Services
Land Area 10702
Location
State CO
County El Paso
Community Club House, Golf Course, Hiking Or Biking Trails, Parks Or Open Space, Playground Area, See Prop Desc Remarks
Rooms
Basement Full Basement, Walkout
Building
Lot Description Corner, Meadow, Sloping, View of Rock Formations
Story 2
Sewer Septic
Water Well
Construction Status Existing Home
Interior
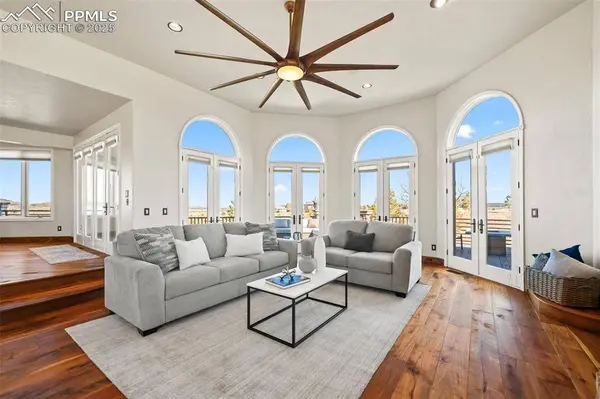
Interior Features 5-Pc Bath, 6-Panel Doors, 9Ft + Ceilings, French Doors, Great Room, Vaulted Ceilings
Heating Forced Air, Natural Gas
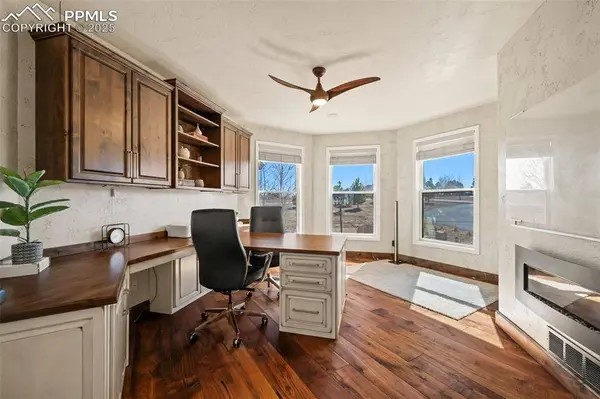
Cooling Attic Fan, Ceiling Fan(s)
Flooring Carpet, Plank, Tile, Wood
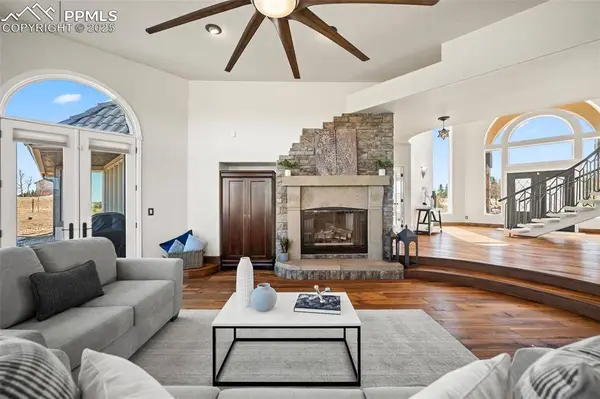
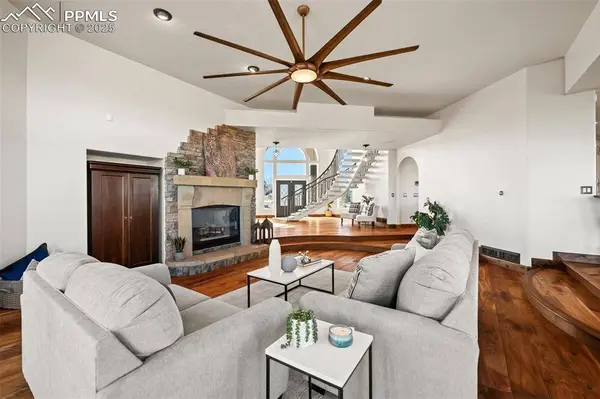
Fireplaces Type Basement, Electric, Four, Gas, Main Level, Masonry, Stone, Upper Level, Wood Burning, See Remarks
Furnishings Existing Home
Window Features Vinyl
Appliance 220v in Kitchen, Dishwasher, Disposal, Double Oven, Dryer, Gas in Kitchen, Kitchen Vent Fan, Microwave Oven, Oven, Range, Refrigerator, Self Cleaning Oven, Washer
Laundry Electric Hook-up, Main
Exterior
Parking Features Attached
Garage Spaces 4.0
Community Features Club House, Golf Course, Hiking or Biking Trails, Parks or Open Space, Playground Area, See Prop Desc Remarks
Utilities Available Cable Available, Electricity Available, Natural Gas Available
Roof Type Tile
Porch Covered, Wood Deck
Road Frontage County Road, Paved
Schools
Elementary Schools Prairie Wind
Middle Schools Lewis Palmer
High Schools Palmer Ridge
School District Lewis-Palmer-38
Others
HOA Fee Include Covenant Enforcement
Restrictions Architectural Control
Tax ID 6108006002
Acceptable Financing Cash, Conventional, VA
Listing Terms Cash, Conventional, VA
CONTACT