$ 2,200,000 $ 2,200,000

3980 Walker Ridge View

Colorado Springs, CO 80908

  • 4 Beds
  • 4 Baths
    Full Baths: 2 Half Baths: 1
  • 3,600 SqFt
  • 28.52 Lot Size
  • 1994 Year Built
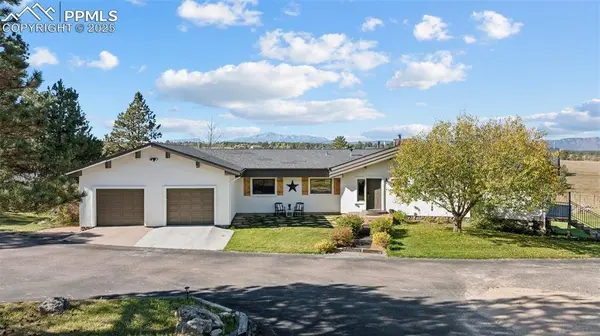
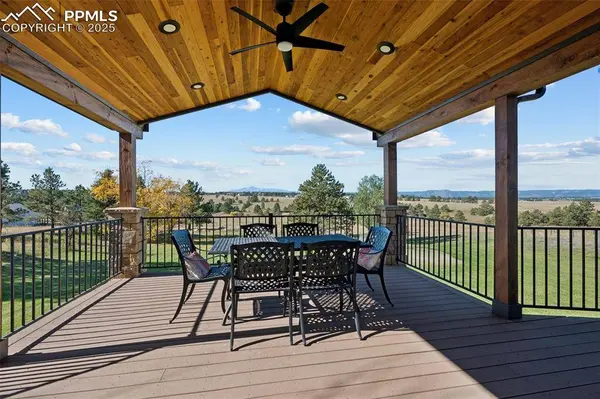
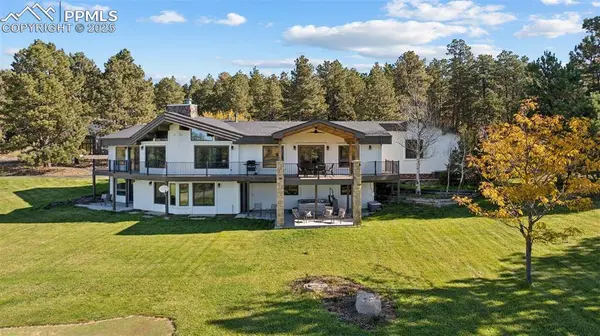
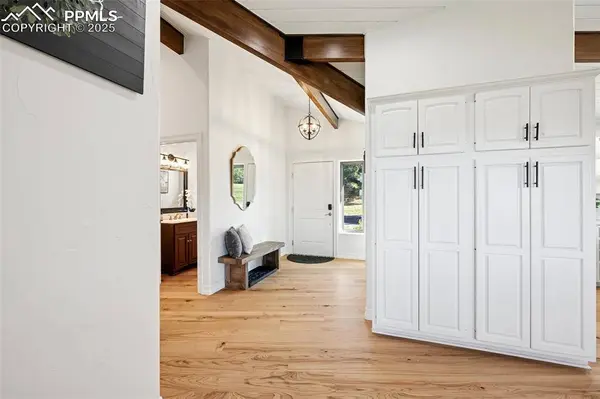
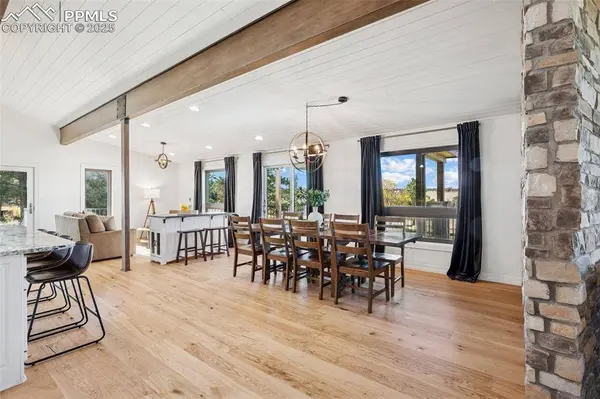
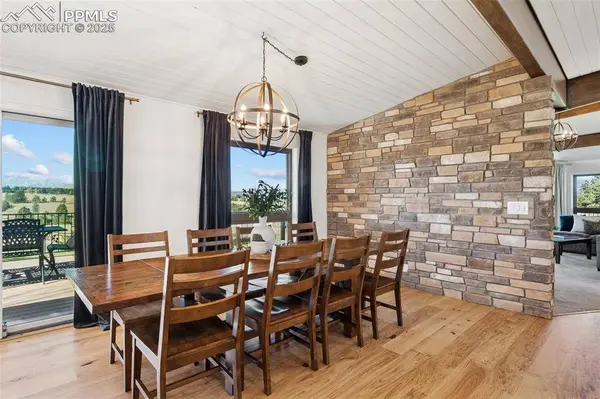
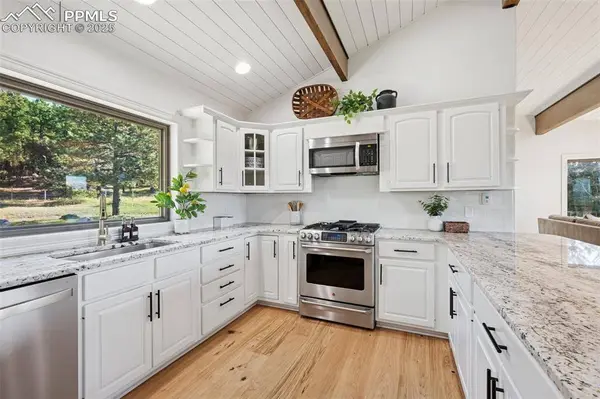
Country charm meets farmhouse elegance at this stunning 28.5-acre Walker Reserve custom ranch-style home, offering one of Colorado's most breathtaking panoramic Pikes Peak views. Peacefully tucked among the towering pines of the Black Forest, this property combines privacy, beauty, and versatility, and is only 4 minutes east of Hwy 83 & 105 with easy access to nearby amenities. Inside, the entry opens to wood plank flooring, vaulted ceilings with beams, and expansive windows that fill the home with natural light while perfectly framing the surrounding scenery. The main level features a remodeled kitchen, an inviting sitting room, and a spacious dining area with seating for eight+. Just steps away, the covered deck extends the living space, ideal for entertaining or enjoying quiet evenings. The large family room, with stone-surround wood-burning fireplace, provides warmth and character—all with unforgettable views. The main-floor owner's suite boasts a spa-like ensuite bath, walk-in closet, and private access to the wraparound deck. The professionally finished walk-out basement is an entertainer's dream, offering a large recreation area with a stone gas fireplace, wet bar, and access to the under-deck patio and hot tub. A junior suite with walkout access, two additional bedrooms, and two fully remodeled baths complete the level. Additional highlights include an energy-efficient hydronic radiant heating system and an oversized garage. Equestrians, hobbyists, and entrepreneurs will appreciate the 3 outbuildings. A 60x50 workshop provides 3,000 sqft of workspace plus a 500 sqft loft/office with bathroom, kitchen, and laundry. Equipped with its own septic, radiant floor heat, forced air, and electricity, it is ready for creative pursuits. A 36x48 workshop with a concrete floor and electricity expands the possibilities. Horse lovers will enjoy the 3-stall barn with tack room, fenced pastures, and ample space for livestock. Truly one of a kind - Schedule your tour today!
Listed by Engel & Voelkers Pikes Peak , Sold By Engel & Voelkers Pikes Peak

PROPERTY DETAIL

  • Key Details

    Sold Price $2,200,000

    Property Type Single Family Home

    Sub Type Single Family

    Listing Status Sold

    Purchase Type For Sale

    Square Footage 3, 600 sqft

    Price per Sqft $611

    MLS Listing ID 1087853

    Sold Date 12/22/25

    Bedrooms 4

    Full Baths 2

    Half Baths 1

    Construction Status Existing Home

    HOA Y/N Yes

    Year Built 1994

    Annual Tax Amount $7,339

    Tax Year 2024

    Lot Size 28.520 Acres

    Acres 28.52

    Property Sub-Type Single Family

    Source Pikes Peak REALTOR® Services

    Land Area 3600

  • Location

    State CO

    County El Paso

  • Rooms

    Basement Full Basement, Walkout

  • Building

    Lot Description 360-degree View, Level, Meadow, Mountain View, Rural, Sloping, Trees/Woods, View of Pikes Peak, View of Rock Formations

    Story 1

    Sewer Septic

    Water Well

    Construction Status Existing Home

  • Interior

    Interior Features 5-Pc Bath, 6-Panel Doors, 9Ft + Ceilings, Beamed Ceilings, Great Room, Vaulted Ceilings

    Heating Hot Water, Propane, Radiant

    Cooling Ceiling Fan(s)

    Flooring Carpet, Plank, Tile, Wood

    Fireplaces Type Basement, Gas, Main Level, Two, Wood Burning

    Furnishings Existing Home

    Window Features Vinyl

    Appliance Dishwasher, Disposal, Dryer, Microwave Oven, Oven, Refrigerator, Washer

    Laundry Electric Hook-up, Main

  • Exterior

    Parking Features Attached, Detached

    Garage Spaces 8.0

    Fence Other

    Utilities Available Cable Available, Electricity Connected, Natural Gas Available, Propane

    Roof Type Composite Shingle

    Porch Composite, Covered, Wood Deck

    Road Frontage County Road

  • Schools

    Elementary Schools Kilmer

    Middle Schools Lewis Palmer

    High Schools Lewis Palmer

    School District Lewis-Palmer-38

  • Others

    Restrictions Architectural Control

    Tax ID 6111005003

    Acceptable Financing Cash, Conventional, VA

    Listing Terms Cash, Conventional, VA

CONTACT

Emily Butler
Emily Butler

GET IN TOUCH

Your Full Name
Your Phone Number*
Write Your Message