

7598 Culloden Court
Colorado Springs, CO 80908
- 6 Beds
- 6 Baths Full Baths: 3 Half Baths: 1
- 4,885 SqFt
- 2.6 Lot Size
- 2021 Year Built
GALLERY
PROPERTY DETAIL
Key Details
Property Type Single Family Home
Sub Type Single Family
Listing Status Active Under Contract
Purchase Type For Sale
Square Footage 4, 885 sqft
Price per Sqft $358
MLS Listing ID 2580414
Bedrooms 6
Full Baths 3
Half Baths 1
Construction Status Existing Home
HOA Fees $200/ann
HOA Y/N Yes
Year Built 2021
Annual Tax Amount $5,511
Tax Year 2025
Lot Size 2.600 Acres
Acres 2.6
Property Sub-Type Single Family
Source Pikes Peak REALTOR® Services
Land Area 4885
Location
State CO
County El Paso
Community Hiking Or Biking Trails
Rooms
Basement Crawl Space, Partial Basement
Building
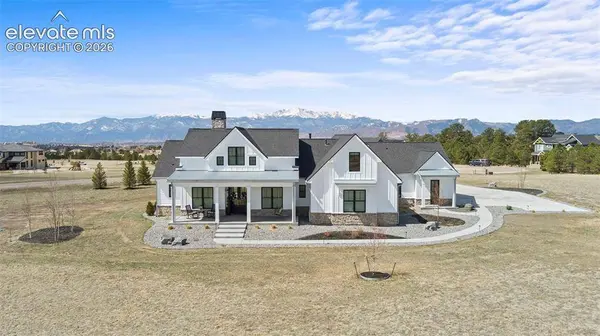
Lot Description 360-degree View, City View, Corner, Cul-de-sac, Level, Mountain View, View of Pikes Peak, View of Rock Formations
Sewer Septic
Water Well
Construction Status Existing Home
Interior
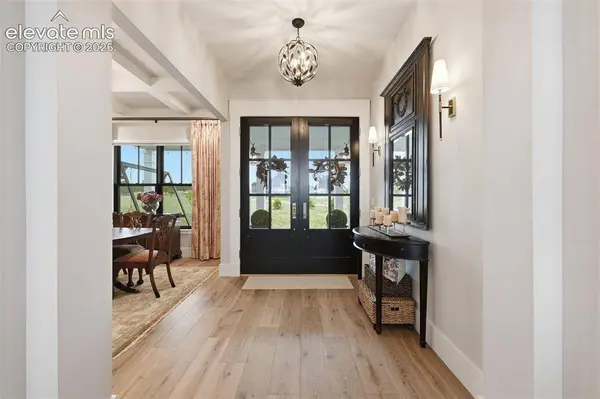
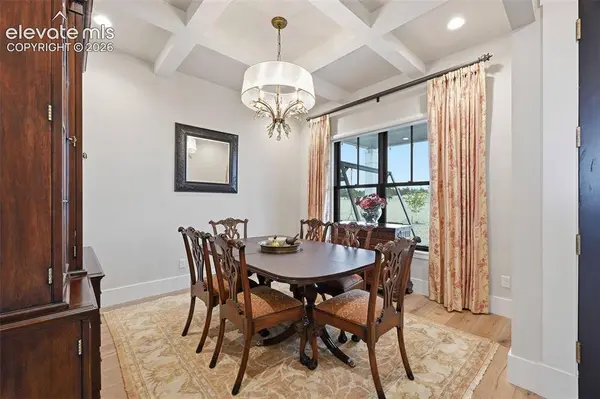
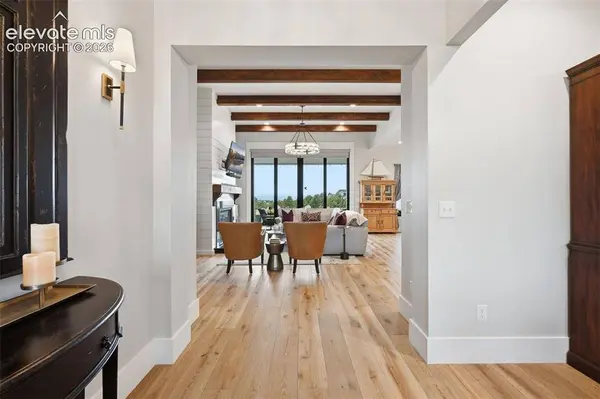
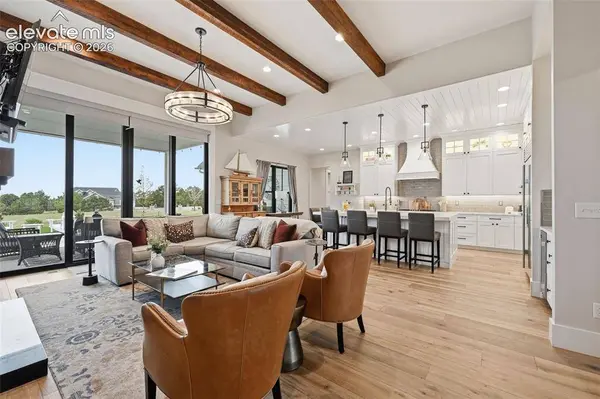
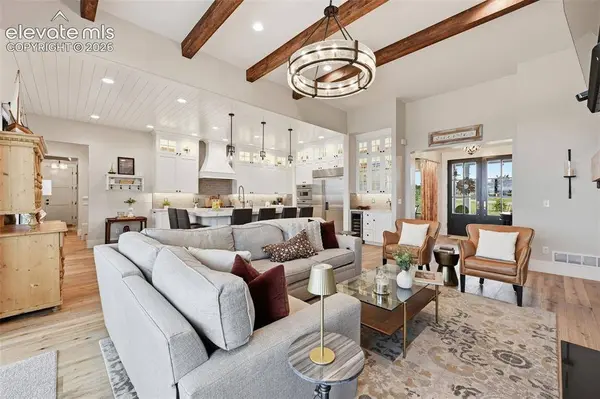
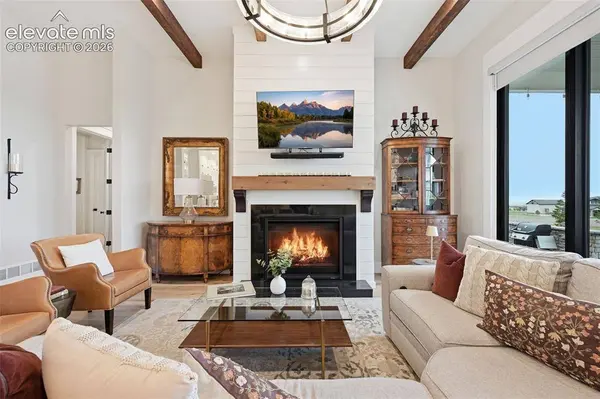
Interior Features 5-Pc Bath, 6-Panel Doors, 9Ft + Ceilings, Beamed Ceilings, French Doors, Great Room, Vaulted Ceilings
Heating Forced Air, Natural Gas
Cooling Central Air
Flooring Carpet, Plank, Tile, Wood
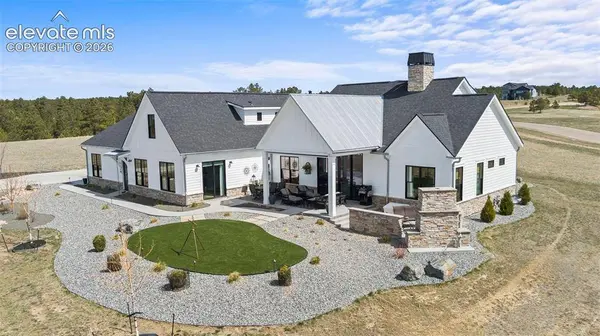
Fireplaces Type Free-standing, Gas, Main Level, Two, Wood Burning
Furnishings Existing Home
Window Features Vinyl
Appliance 220v in Kitchen, Cook Top, Dishwasher, Disposal, Dryer, Gas in Kitchen, Kitchen Vent Fan, Microwave Oven, Oven, Refrigerator, Self Cleaning Oven, Washer
Laundry Electric Hook-up, Main
Exterior
Parking Features Attached
Garage Spaces 3.0
Fence None
Community Features Hiking or Biking Trails
Utilities Available Cable Available, Electricity Connected, Natural Gas Connected
Roof Type Composite Shingle
Porch Concrete, Covered
Road Frontage County Road, Paved
Schools
Elementary Schools Ranch Creek
Middle Schools Timberview
High Schools Liberty
School District Academy-20
Others
Restrictions Architectural Control
Tax ID 5229406012
Miscellaneous Attic Storage,Auto Sprinkler System,Breakfast Bar,Central Vacuum,High Speed Internet Avail.,HOA Voluntary $,Humidifier,Kitchen Pantry,Radon System,Secondary Suite w/in Home,See Prop Desc Remarks,Smart Home Lighting,Smart Home Thermostat,Water Softener,Window Coverings,Workshop
Acceptable Financing Cash, Conventional, VA
Listing Terms Cash, Conventional, VA
Virtual Tour https://youtube.com/shorts/A7LPYgIuKrE
SIMILAR HOMES FOR SALE
Check for similar Single Family Homes at price around $1,749,900 in Colorado Springs,CO

Active
$1,300,000
5070 Vessey Road, Colorado Springs, CO 80908
Listed by Kari Rodriguez MRP Seller's Broker Realty, Inc5 Beds 5 Baths 4,481 SqFt
Active Under Contract
$1,350,000
17350 Goshawk Road, Colorado Springs, CO 80908
Listed by Meggen Burghardt Burghardt and Associates5 Beds 3 Baths 4,682 SqFt
Pending
$1,298,000
11970 Woodridge Terrace, Colorado Springs, CO 80908
Listed by Camellia Coray Coldwell Banker Realty6 Beds 5 Baths 4,112 SqFt
CONTACT
